
The restoration project
The Tower’s top two levels formed one uninhabited space, cut off from the rest of the building after a stone vault was built over the second-floor hall in the late eighteenth century, probably for the new Galli-Bonaventuri Palace. The upper Tower remained unused for more than two hundred years.
1. A new entrance
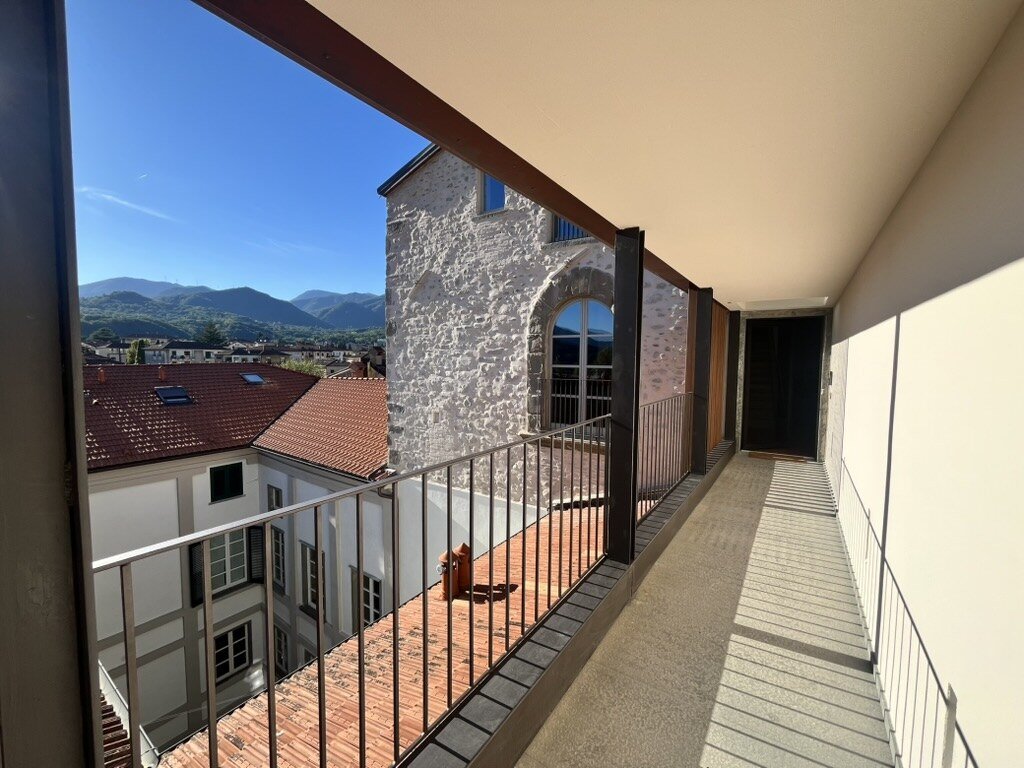
A walkway was built from the stairwell on the Via Bologna side. Other routes were ruled out by neighbouring ownership and the building’s structural constraints.
2. Floor and stone arches
The fourth-level floor was rebuilt where it had stood before. The stone arches, which pushed against the walls and posed a seismic risk, were removed. Their deformation of the north and south walls is still visible. New tie rods at the level of the restored floor made it possible to remove the arches, which no longer served a structural purpose, and recover the living space.
3. Historic windows
Blocked windows from different phases were reopened: large windows, windows with seats, narrow openings and a carved window with a washbasin. The masonry, openings, changes of level and part of the vault’s outer surface remain legible. The top two levels have returned to use as a historic residence.